
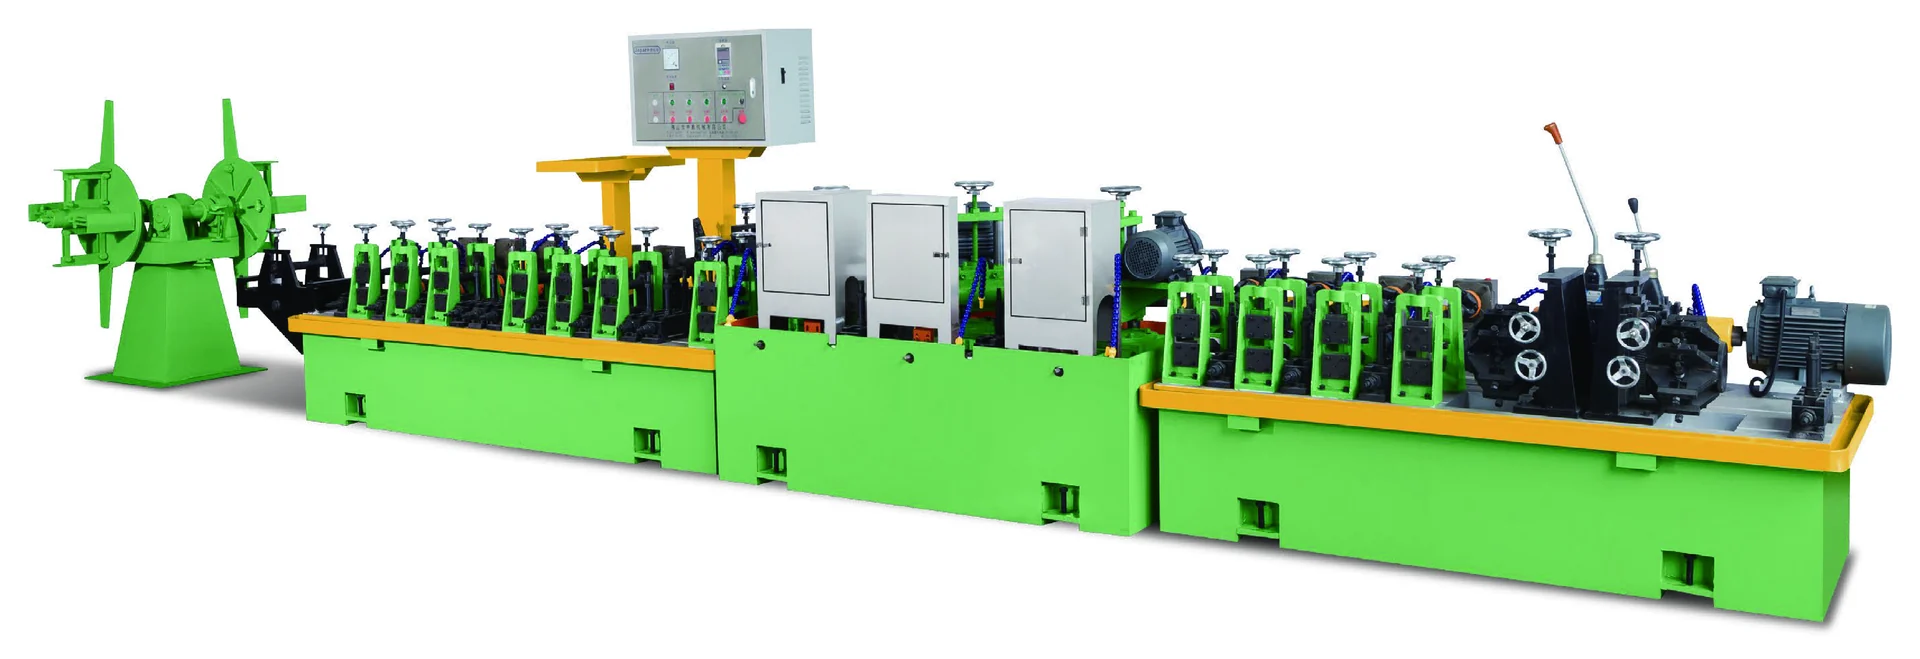
A useful equipment assessment does not require a complete engineering package on the first message. It does require enough information to identify the process, the workpiece and the dimensions that control machine fit. The more clearly those fields are separated, the less likely the inquiry is to compare a tube mill with a polishing machine or an outside process with an inside process.
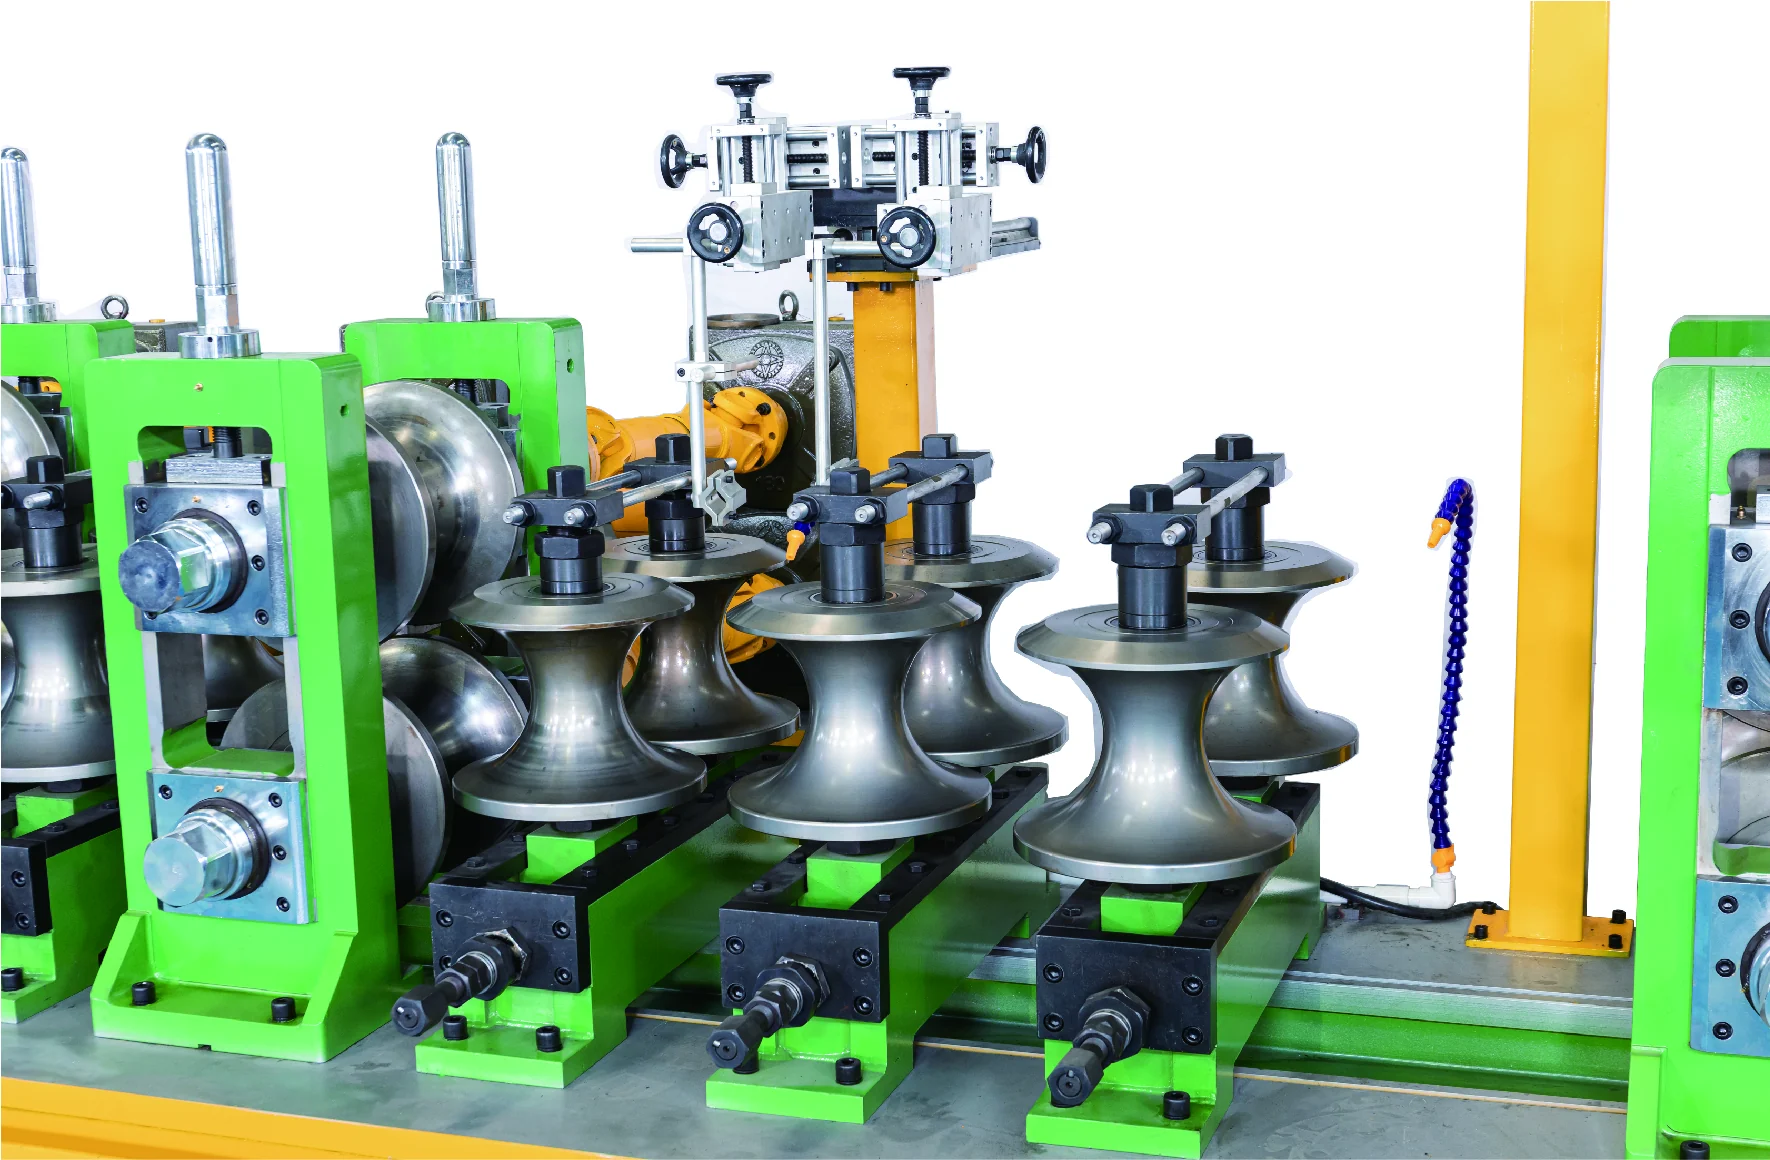
MAXDO tube forming rollers and stands shown in the local product detail image.
Use this checklist to prepare a first request. Add drawings, photographs or samples when they explain a condition that words cannot describe.
Operation and required output
Start by naming the operation and the result:
| Required result | First equipment path |
|---|---|
| Welded tube from metal strip | Standard Tube Mill |
| Outside finish on round tube | Round Tube Polishing |
| Outside finish on industrial round pipe | Industrial Round Pipe Polishing |
| Inside-wall finish on pipe | Internal Pipe Polishing |
| Finish on selected square-tube faces | Square Tube Polishing |
If the project has more than one operation, list each operation separately. “Tube processing” is too broad for a reliable first screen.
Material and workpiece details
State the material name or grade if known, then describe the workpiece:
- round tube, industrial round pipe or square tube;
- outside diameter or section width and height;
- wall thickness;
- length;
- current surface condition;
- whether the workpiece is straight, bundled or handled in another defined way.
The current public data does not establish a universal material range for every product family. This guide therefore treats material as a required assessment input rather than assigning an unsupported capability claim.
Surface or output requirements
For polishing, identify the processing surface and the desired result. Say “outside surface,” “inside wall” or “selected square-tube faces.” Then describe the current condition and the finish required.
For tube production, describe the tube range and output requirement. For coil processing, describe whether the result is narrower strip or sheet cut to length. These distinctions direct the request to different product families.
The local source material uses mirror, matte and brushed finish terms for round-tube polishing. The current public records do not define one complete roughness value or acceptance method for those terms, so a sample or measurement definition is useful when the result is critical.
Current and future dimensions
Separate the work the factory must run now from work it may add later. For example:
| Field | Example information |
|---|---|
| Regular outside diameter | 25–60 mm |
| Future outside diameter | Up to 76 mm |
| Regular wall thickness | 0.8–2.0 mm |
| Workpiece length | 3–6 m |
| Processing surface | Outside surface |
| Required result | Brushed finish, defined by sample |
For a welded-tube request using these example dimensions, MD-50 covers 25–76 mm and 0.3–2.0 mm in the current table. MD-40L covers 12–64 mm and 0.3–2.0 mm, so it covers the regular range but not the stated future maximum. The arithmetic narrows the candidate list; it does not establish material suitability or final output.
Floor space and material handling
Provide the available floor length and width, the material loading direction, the finished-product removal direction and any known operator or inspection constraints. The current catalog lists machine dimensions for the tube mill and several polishing families, but the public data does not define a universal foundation, utility or clearance schedule.
A layout photograph or a simple marked-up plan can answer questions that a dimension list cannot. Label the available space, the material path and any fixed columns, walls or existing machines.
Drawings, samples and photos
Attach the most useful supporting material available:
- a product drawing or tube drawing;
- a photograph of the current surface;
- a sample description;
- an existing line layout;
- the model number shown on an earlier quotation or machine plate;
- a table of regular and future sizes.
A sample or drawing does not replace the written dimensions. It helps the assessment team interpret the condition that the numbers do not capture.
Prepare the first equipment request
A concise request could read:
We need outside polishing for straight round tube. The regular outside diameter is 25–60 mm, the future maximum is 76 mm, wall thickness is 0.8–2.0 mm, and tube length is 3–6 m. The current surface is brushed and the required result will be checked against an approved sample. Our available machine area is ___ m long by ___ m wide. Please compare the suitable model range and confirm the support, adjustment equipment and installation information for the candidate.
This format identifies the process, range, surface, output and factory context without pretending that a final machine configuration has already been selected.
Equipment selection, sample review and project support
MAXDO’s confirmed support scope includes remote equipment selection, sample or drawing evaluation and sample testing. Installation, commissioning, operator training, maintenance, spare parts and remote troubleshooting can also be discussed, with scope, timing and commercial terms handled for the individual project.
Five inputs for an equipment assessment
Prepare an assessment around five connected facts: the operation, the material and workpiece, the processing surface or output, the regular and future dimensions, and the factory path. A complete first request can be short when those facts are specific. It gives the technical discussion a reliable starting point without inventing a model, performance result or configuration.