
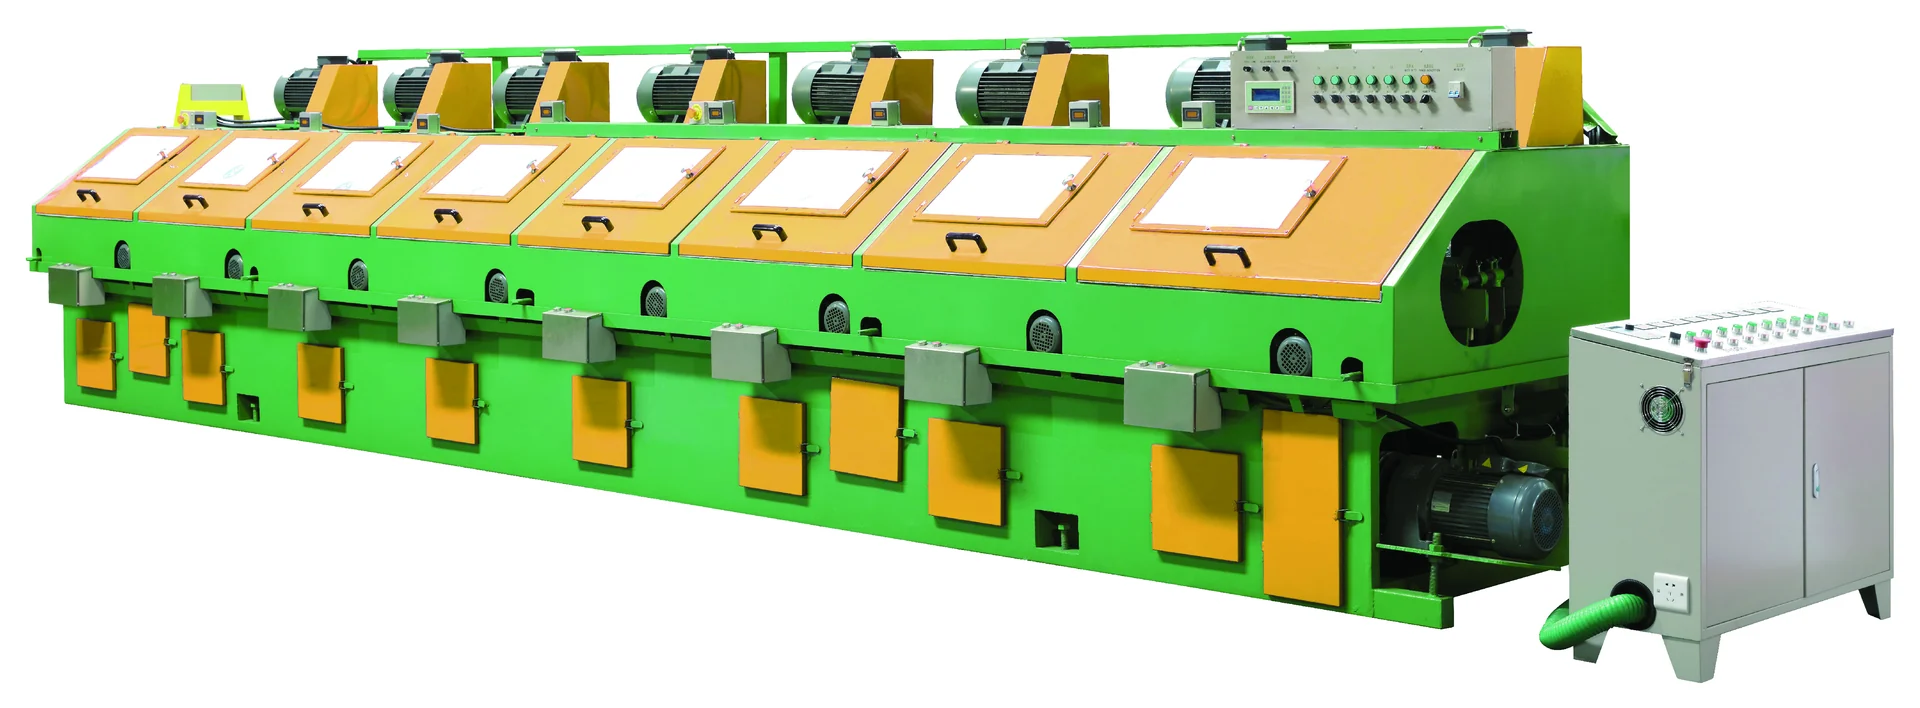
External polishing equipment works on the outside surface of an existing tube or pipe. The correct comparison depends on the workpiece shape, diameter range, wall thickness, support method and required surface result. Round tube, industrial round pipe and square tube should enter separate selection paths because the current MAXDO records describe different product families and different machine arrangements.
The current local data provides numerical tables for MA and ME round-tube polishing and for MG industrial round-pipe polishing. Square-tube polishing is represented by machine drawings and guide details, without a matching model table. This article uses the confirmed numerical records where they exist and keeps square-tube selection at the information level supported by the drawings.
Round tube, industrial pipe or square tube
Before comparing a model, answer four questions:
- Is the workpiece round tube, industrial round pipe or square tube?
- Does the machine work on the outside surface?
- What are the outside diameter or section dimensions?
- What wall thickness and length must the process handle?
For round tube and industrial pipe, the available model ranges are not interchangeable. MA and ME list 0.3–2.5 mm wall thickness, while MG lists 1.5–10 mm. The overlap in diameter does not make the families equivalent.
MA and ME round-tube models
The round-tube data contains two MA models and two ME models:
| Model | Tube diameter range | Wall thickness | Adjustment equipment | Tube support | Listed machine dimensions |
|---|---|---|---|---|---|
| MA-8 | 12–63 mm | 0.3–2.5 mm | Not listed in the MA table | Bakelite plate | 7200 × 1300 × 1600 mm |
| MA-8L | 51–129 mm | 0.3–2.5 mm | Not listed in the MA table | Rubber roller | 7200 × 1370 × 1720 mm |
| ME-8M | 12–63 mm | 0.3–2.5 mm | 0.12 kW × 8 | Bakelite plate | 7200 × 1300 × 1600 mm |
| ME-8L | 51–129 mm | 0.3–2.5 mm | 0.12 kW × 8 | Rubber roller | 7200 × 1370 × 1720 mm |
The MA and ME tables show the main family difference that is supported by the current data: the ME records include adjustment motors. That field can guide an inquiry when adjustment equipment matters. It does not prove a universal finish or productivity advantage.
55 mm round-tube screening example
Assume the workpiece is a 55 mm outside-diameter round tube with a 1.2 mm wall thickness:
- MA-8 covers 12–63 mm and 0.3–2.5 mm.
- ME-8M covers 12–63 mm and 0.3–2.5 mm.
- Both pass the listed size screen.
- ME-8M is the relevant comparison when the listed adjustment motors are part of the requirement.
- MA-8 remains the direct comparison when the project does not require that listed adjustment equipment.
The next questions are tube support, current surface condition, required finish, feeding method and available floor space.
100 mm round-tube screening example
A 100 mm outside-diameter tube falls into the 51–129 mm range:
- MA-8L and ME-8L pass the listed diameter and wall-thickness screen.
- The listed footprint is 7200 × 1370 × 1720 mm for both models.
- The family decision then depends on the adjustment equipment and the confirmed project configuration.
MG industrial round-pipe models
The MG table is a separate industrial round-pipe family:
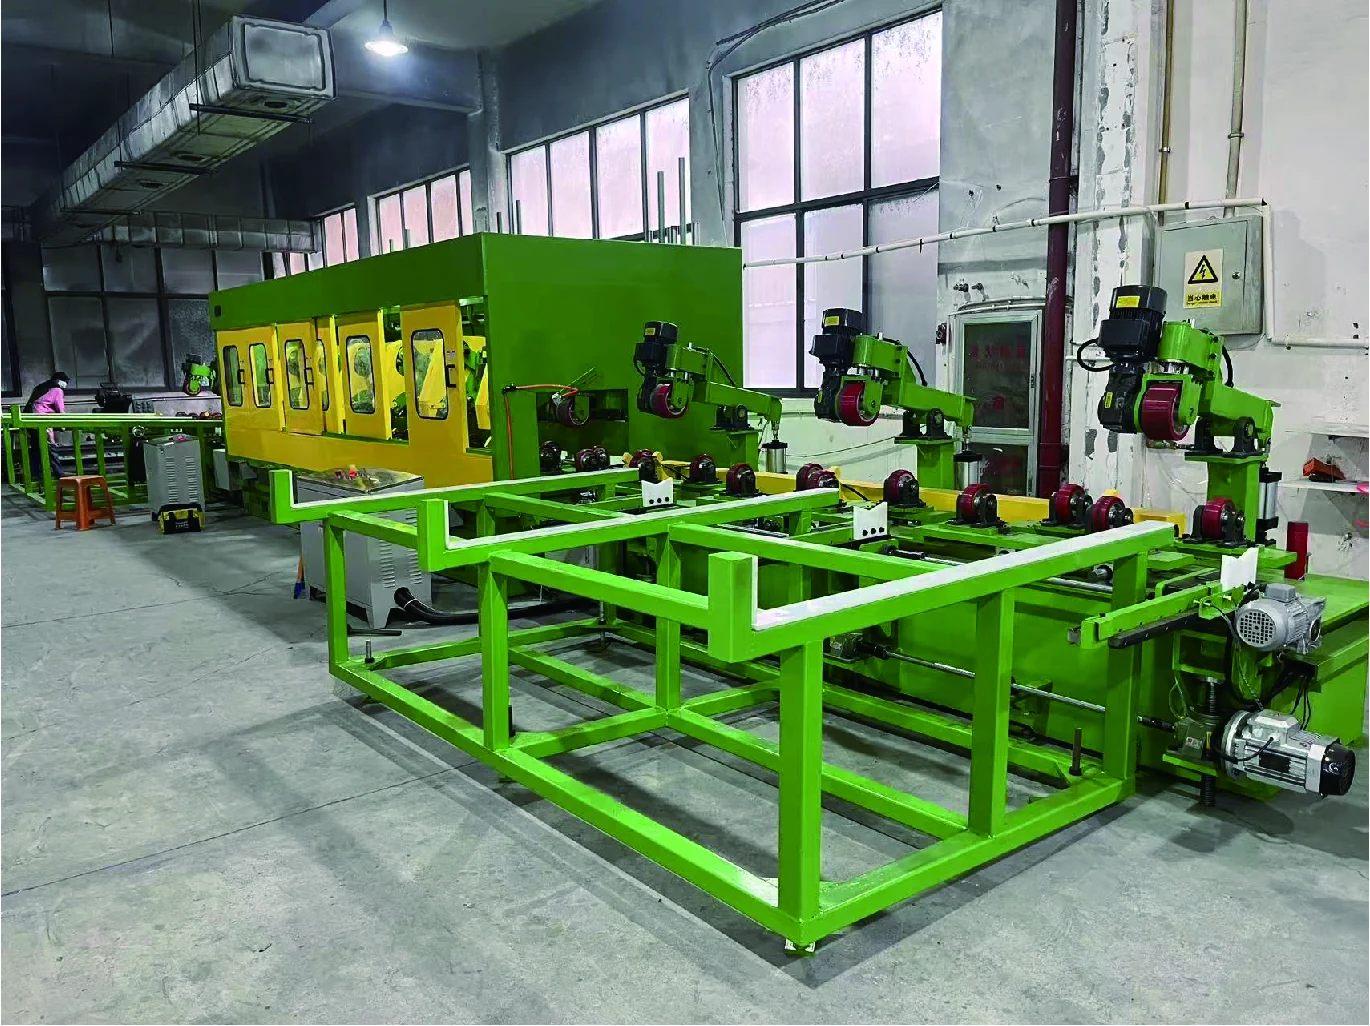
MAXDO industrial pipe polishing equipment and infeed area shown in the local site photograph.
| Model | Tube diameter range | Wall thickness | Listed total power | Tube support | Listed machine dimensions |
|---|---|---|---|---|---|
| MG-51 | 6–51 mm | 1.5–10 mm | 75 kW | Rubber roller | 10500 × 2200 × 1600 mm |
| MG-63 | 15–63 mm | 1.5–10 mm | 75 kW | Rubber roller | 10500 × 2200 × 1600 mm |
| MG-114 | 15–114 mm | 1.5–10 mm | 75 kW | Rubber roller | 10500 × 2200 × 1600 mm |
| MG-219 | 50–219 mm | 1.5–10 mm | 90 kW | Rubber roller | 10500 × 2200 × 1600 mm |
| MG-426 | 114–426 mm | 1.5–10 mm | 90 kW | Rubber roller | 10500 × 2200 × 1600 mm |
For a 100 mm pipe with a 5 mm wall thickness, MG-114 passes the listed range. MG-219 also includes 100 mm, but its wider range does not automatically make it the better choice. Compare the regular and future pipe range, the listed power, handling arrangement and factory footprint before selecting the candidate for technical review.
Square-tube polishing
Square tube changes how the machine guides the workpiece and how the polishing heads approach the faces. The current square-tube records include structure, head and guide drawings, but no matching numerical model table. The supported first inquiry should include:
- width and height;
- wall thickness;
- tube length;
- which faces need polishing;
- current surface condition;
- required finish;
- feeding and support method.
The drawings support the distinction between square-tube polishing and round-tube polishing. They do not establish a published square-tube model range or material boundary.
Finish names, samples and acceptance methods
The local round-tube source material uses mirror, matte and brushed finish terms. The current public parameter tables do not define a complete roughness value, measurement method or acceptance procedure for those terms. Use the finish name together with a sample, drawing or approved measurement definition when the result matters.
Motor count, total power and the number of polishing heads are useful comparison fields, but none of them alone proves the final surface result.
External-polishing request information
A useful request can follow this order:
- Workpiece family: round tube, industrial round pipe or square tube.
- Processing surface: outside surface.
- Diameter or section dimensions.
- Wall thickness and length.
- Current surface condition.
- Required finish or acceptance sample.
- Feeding, support and factory-space information.
- Model candidate, if the published table already narrows the choice.
MAXDO can discuss equipment selection, sample or drawing evaluation and sample testing. Availability, scope, timing and commercial terms are handled for the individual project.
Match the workpiece to the polishing family
Choose the external-polishing family from the workpiece first. For round tube, compare MA and ME within the 12–63 mm or 51–129 mm ranges. For industrial round pipe, use the MG table and its 1.5–10 mm wall-thickness range. For square tube, use the confirmed structure and guide information without inventing a model range. Then connect the numerical screen to the surface requirement, handling method and factory layout.